
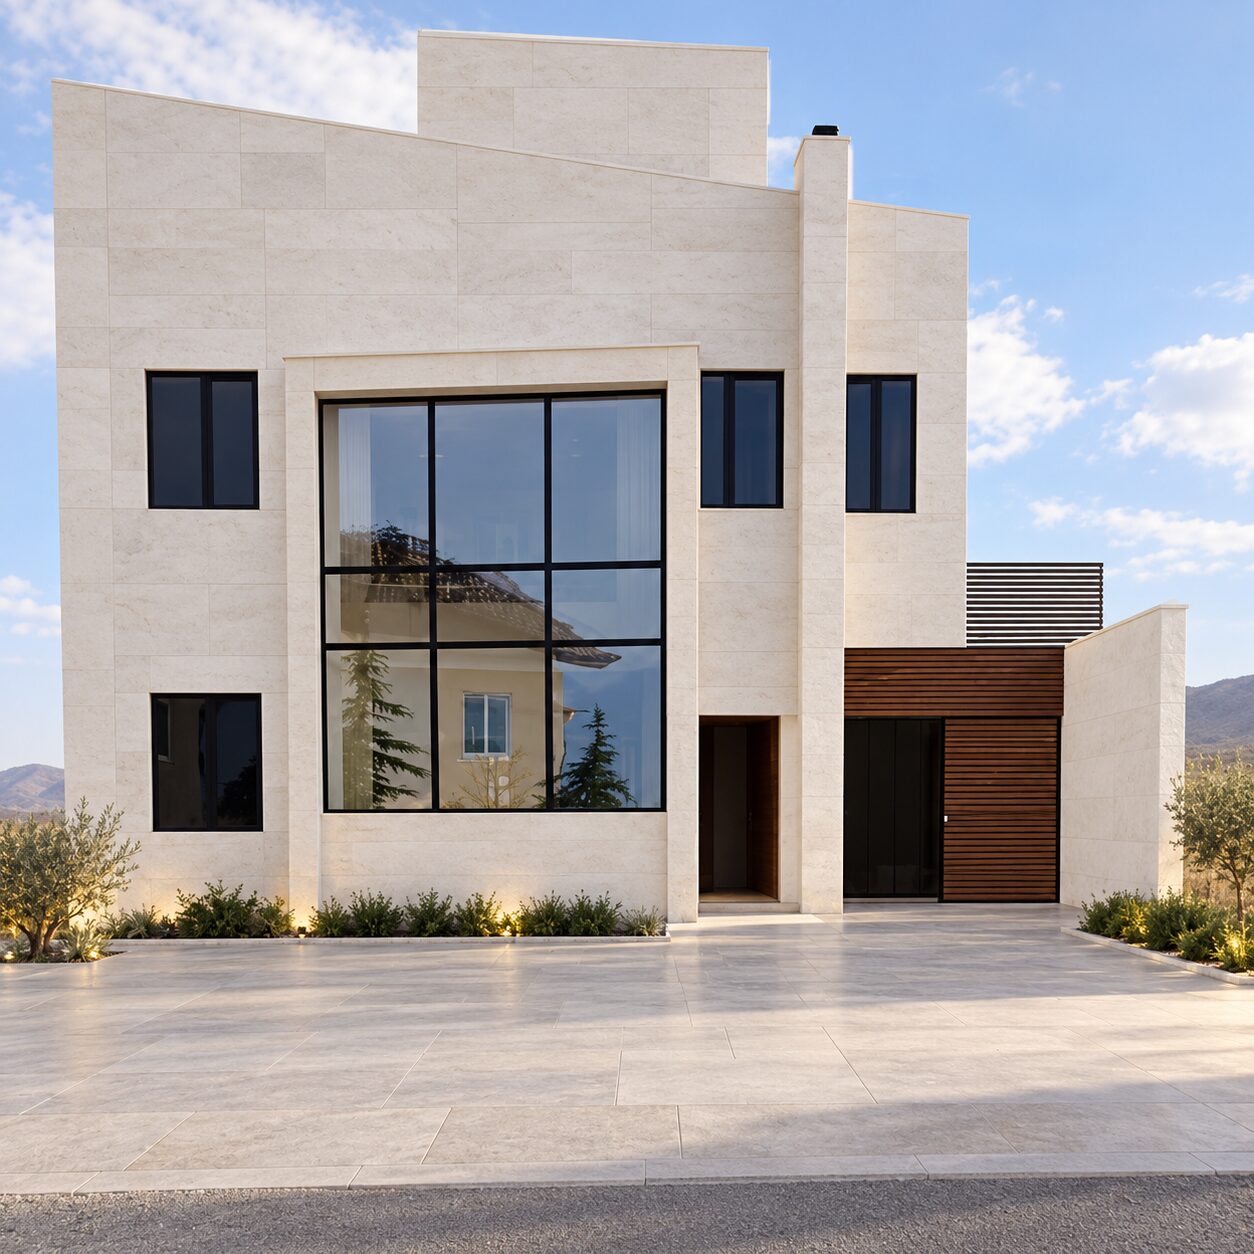
Designed and built on a sloping site in Damavand, this 250 m² villa responds to challenging terrain, a limited construction budget, and the client’s preference for a simple, modern home. The difference in ground levels gives the building two distinct readings: it appears as a two-storey villa from one elevation and a three-storey building from another.
Preserving views towards Mount Damavand was a central design priority. A projecting architectural frame defines the main façade and frames the mountain view, establishing a visual connection between the home and its landscape. This element gives the villa a distinctive identity while keeping the overall composition restrained.
The client’s preference for a minimal, contemporary façade informed the use of clear geometric lines, simple surfaces, and limited ornamentation. Working within a tight budget, the design focused on proportion and composition to achieve its architectural character.
The sloping terrain and projecting elements presented significant challenges during structural design and construction. Coordinating the building’s levels and architectural form with its structural requirements demanded careful attention throughout the project. A waffle slab system was incorporated into the structural solution.
Damavand Villa brings together landscape, structure, and everyday living through an approach shaped by mountain views, site conditions, and affordability.